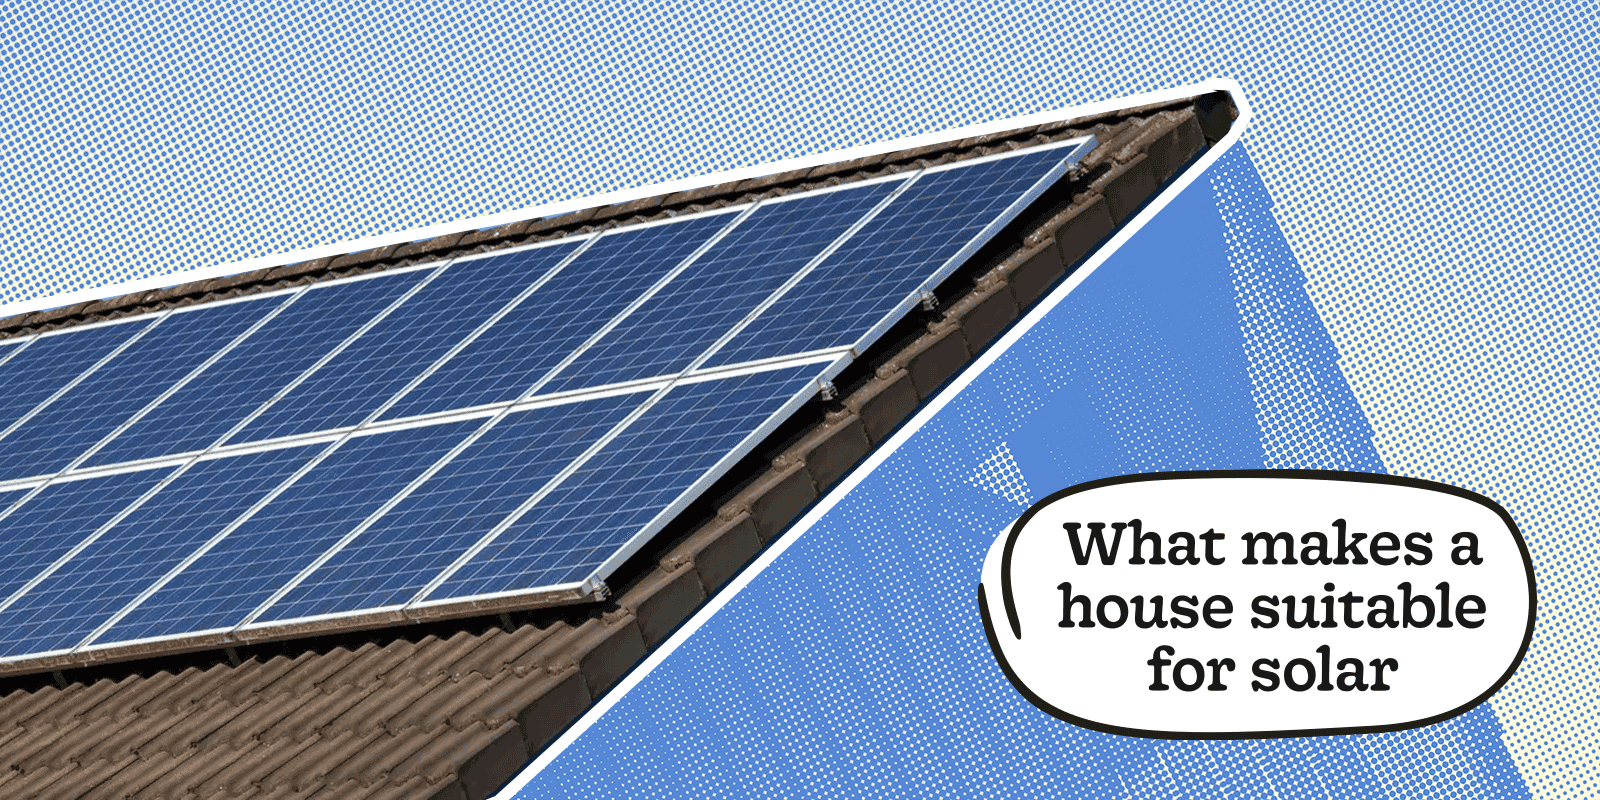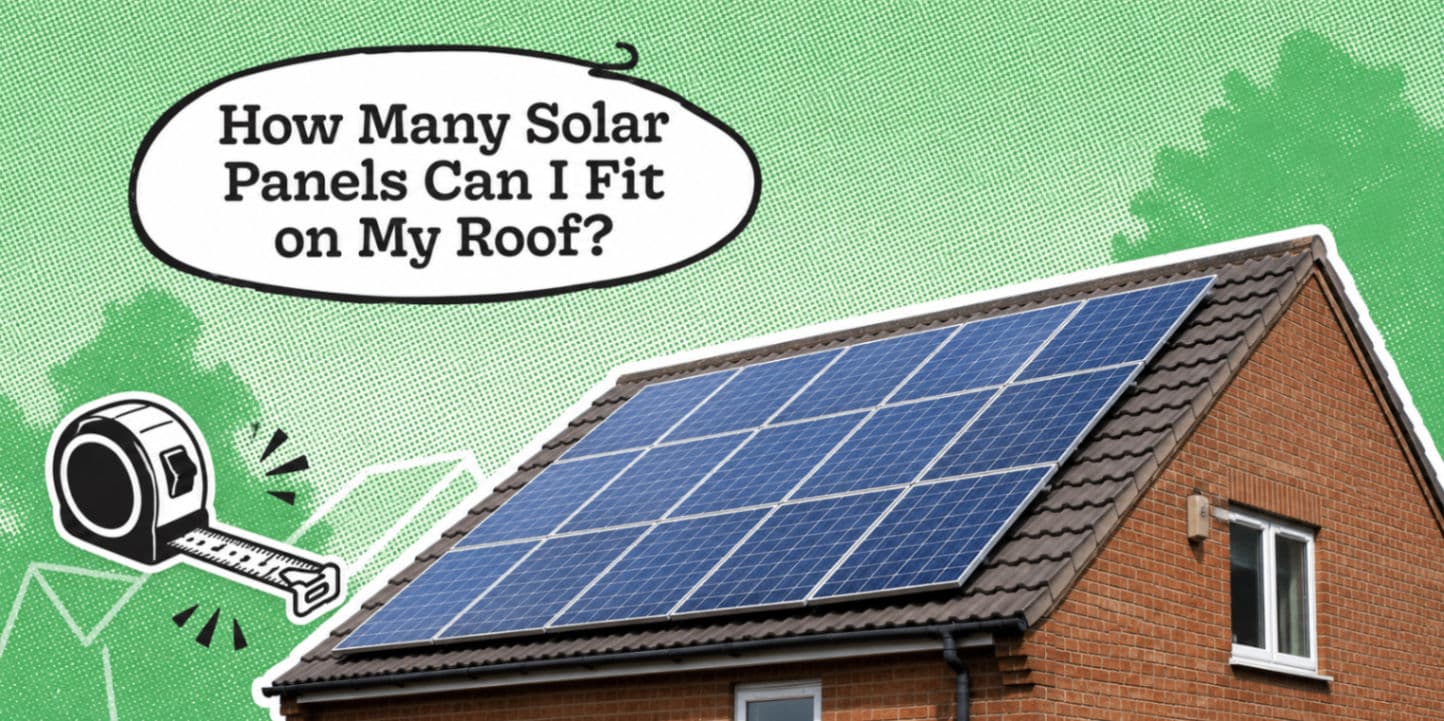

Most UK homes can fit somewhere between 6 and 16 solar panels, although larger, clearer roofs may have room for 20 or more.
Unfortunately, your roof does not arrive with a handy label saying, “Maximum capacity -12 panels.”
The real answer depends on its size, shape, orientation, shading and whether chimneys, skylights or suspiciously placed vents are occupying the best bits.
There is also an important distinction to make - the maximum number of solar panels you can physically squeeze onto your roof is not necessarily the number you should install.
A properly designed solar system should balance the available space against your electricity usage, future plans and likely return on investment.
PS We offer MCS-certified solar panel installation nationwide. Simply answer these questions, get your fixed price and arrange your free design.
The quick answer 💨
As a rough guide:
Most modern solar panels require around 2m² of roof space
A typical UK home may fit approximately 6 to 16 panels
Ten panels usually need around 20m² of usable roof
Chimneys, skylights and shading can reduce that figure
The best system is based on your electricity usage, not a personal mission to cover every last roof tile
In other words, solar panel design is less “Tetris on the roof” and more “which layout gives you the best long-term return?”
How many solar panels will fit on an average UK roof?
You can usually allow approximately 2m² of suitable roof space per modern solar panel.
That gives you a useful starting point, but it is not quite as simple as dividing your roof area by two and ordering whichever number appears on the calculator.
Installers also need to account for:
The exact dimensions of the panels
Gaps between panels
Roof edges and ridges
Gutters
Chimneys and vents
Skylights and dormers
Shading
Mounting requirements
Sadly, roofs are rarely polite, empty rectangles. They tend to have chimneys, windows, odd angles and at least one feature positioned exactly where another panel would have fitted.
Here is a broad estimate:
Approximate usable roof area | Estimated number of panels |
10m² | 4-5 |
15m² | 6-7 |
20m² | 8-10 |
25m² | 10-12 |
30m² | 12-15 |
40m² | 16-20 |
These are indicative ranges rather than guaranteed layouts.
Two roofs with the same total area can produce very different results. A simple rectangular roof may accommodate panels neatly, while a hipped roof with three skylights and a chimney may be considerably less cooperative.
How big is one solar panel?
A typical modern residential solar panel is approximately:
1.7 to 1.8 metres long
1.1 to 1.2 metres wide
Around 1.9 to 2.2m² in total area
Most current domestic panels have a rated output of approximately 400W to 460W, although both output and dimensions vary between manufacturers and models.
A higher-wattage panel is not always much larger, which means selecting the right panel can sometimes help an installer generate more electricity from the same roof area.
This is why “just use smaller panels” is not always the masterstroke it initially sounds like. Smaller panels may simply produce less electricity while creating more installation headaches.
The final design must also allow for mounting equipment and suitable clearances, so the usable space required per panel may be slightly higher than its published dimensions.
How to estimate how many panels fit on your roof
You can produce a rough estimate in five steps.
1. Measure the usable roof slope
Estimate the width and height of the roof section where panels could be installed.
You need the dimensions of the actual sloping roof surface, not the floor area of your home.
Your estate agent’s claim that the house is “deceptively spacious” will not help here.
2. Calculate the total area
Multiply the width by the height.
For example:
8 metres × 4 metres = 32m²
3. Remove the awkward bits
Subtract the areas occupied or affected by:
Chimneys
Skylights
Dormer windows
Roof vents
Aerials
Hips and valleys
Heavily shaded sections
You should also allow for roof edges, ridges and gutters rather than assuming panels can be installed right up to every boundary.
4. Divide the usable area by around 2m²
If 24m² of the original 32m² roof is genuinely usable:
24m² ÷ 2m² = approximately 12 panels
That gives you a theoretical maximum rather than a completed system design.
5. Check whether the panels will actually fit
Panels need to be arranged in workable rows and columns.
A roof may have enough total area for 12 panels mathematically, but its dimensions may only allow 10 to fit neatly.
Roofs, inconveniently, do not care about your spreadsheet.
Example roof calculation
Imagine a roof slope measuring 8 metres wide by 4 metres high.
That gives a total surface area of 32m².
However, the roof also contains a chimney, and suitable space must be left around the perimeter.
Once those areas are excluded, the usable area falls to approximately 24m².
At roughly 2m² per panel, the roof might accommodate around 10 to 12 panels, depending on the panel model and layout.
Using ten 440W panels would create a system with a peak capacity of:
10 × 440W = 4,400W, or 4.4kWp
The “p” in kWp stands for peak. It describes the system’s rated maximum output under standard test conditions.
It does not mean the panels will pump out 4.4kW every minute of the day, including at midnight, during a thunderstorm or beneath three inches of Lancashire cloud.
Solar panels are good. They are not sorcery.
Heatable’s online solar tool can assess your property and model an appropriate layout without requiring you to climb a ladder or try to measure the roof from the patio.
What can reduce the number of panels you can install?
The total roof area is only the beginning.
Several factors can reduce the number of panels that will fit or make parts of the roof less worthwhile.
Chimneys and roof vents
Panels cannot be installed directly over a chimney or roof vent.
Chimneys can also create moving shade as the sun crosses the sky, potentially reducing the output of nearby panels.
Whether panels should be installed around a chimney depends on how much shade it creates and how the wider system is designed.
A chimney may be charming on a Christmas card. It is less charming when it removes space for two solar panels and shades a third.
Skylights and dormer windows
Skylights and dormers break up the usable roof area and can make it harder to create neat rows of panels.
A thin strip of roof next to a window may technically add to the total square metres, but that does not mean a full panel will fit there.
Roof shape
Simple rectangular roofs are usually the easiest to use.
Hipped roofs, valleys, multiple extensions and irregular rooflines can leave you with plenty of total area but limited uninterrupted space.
It is the solar equivalent of owning a large wardrobe with almost no useful shelves.
This is also why estimating panel numbers from bedroom count alone is unreliable.
Shading
Trees, neighbouring buildings, chimneys and other structures can reduce solar generation.
A panel may physically fit in a shaded area but produce too little electricity to justify installing it.
Some shading issues can be managed using an appropriate inverter design, microinverters or power optimisers.
However, these are not miracle cures for a roof section that spends most of the day in darkness.
Technology can improve a compromised layout. It cannot negotiate with a 60-foot oak tree.
Roof condition
Solar panels are designed to remain in place for decades.
If your roof is nearing the end of its useful life, it may be sensible to repair or replace it before installing the panels.
Otherwise, you may later need to pay to remove and reinstall the system when the roof requires work.
Paying to install solar panels twice is unlikely to feature prominently in anyone’s savings forecast.
An installer should also confirm that the roof and supporting structure are suitable for the additional load.
Roof orientation and pitch
A south-facing roof will generally produce the most electricity over the course of a year, but south-facing is not essential.
East- and west-facing roofs can also work well.
An east-facing array generates more electricity in the morning, while west-facing panels continue producing later in the afternoon.
That can be useful for households whose electricity use peaks before and after work.
A north-facing roof may still generate electricity, but expected output is normally lower and should be modelled carefully.
So no, your roof does not need to face due south while saluting the sun. It simply needs to generate enough electricity to make the system worthwhile.
How many solar panels do I actually need?
This is different from asking how many panels can physically fit.
A good solar design should consider:
The maximum number of panels the roof can accommodate
The number needed to meet a sensible proportion of your electricity demand
The number likely to provide the strongest long-term value
Your annual electricity consumption is usually a better starting point than the number of bedrooms in your home.
Approximate annual electricity use | Indicative panel requirement |
1,800–2,400kWh | 5-7 panels |
2,700–3,500kWh | 7-10 panels |
3,500–4,500kWh | 9-12 panels |
More than 4,500kWh | 12 or more panels |
These are broad estimates based on modern panels of around 400W to 460W and a reasonably productive roof.
The right system size will also depend on:
Your location
Roof orientation
Roof pitch
Shading
When you use electricity
Whether you install a battery
Whether you own or plan to buy an electric vehicle
Whether you plan to install a heat pump
Your budget
Your available export tariff
Two three-bedroom homes can have completely different electricity requirements.
One may use 2,500kWh each year. Another may contain two home workers, an electric car, a hot tub and someone who regards the tumble dryer as a lifestyle choice.
Bedroom count tells you surprisingly little about what is happening at the electricity meter.
Final verdict
Most UK homes can accommodate approximately 6 to 16 solar panels, with each modern panel requiring around 2m² of usable roof space.
However, roof capacity is only half the answer.
The best system is not always the one with the most panels. It is the one that makes intelligent use of the available space, suits your electricity requirements and delivers the strongest long-term value.
So before you mentally cover every roof tile in solar panels, let Heatable calculate what will actually work.
Use Heatable’s online solar tool to receive a personalised system design, estimated savings and a fixed-price quote.
Next Steps For Your Solar Journey:
When planning to install solar panels for your home, there are several important factors to consider. Make sure to refer to the following guides to help you make informed decisions:
To dive deeper into these topics, head over to our advice section, check out our YouTube channel for informative videos, or read a customer case study to see how others have benefited from their solar installation.
Get a Quote for Solar Today
Without boasting you should get your solar installed with us, here's why:
Thousands of Happy Customers: We boast an average score of 4.9 on Trustpilot, outperforming the market leader.
Which? Trusted Trader: Heatable is proudly recognised as a Which? Trusted Trader.
MCS Accredited: Our accreditation by the Microgeneration Certification Scheme (MCS) ensures high-quality standards.
Exclusive Panels: We offer REA Fusion solar panels, available only through Heatable.
Consumer Protection: As members of the HIES consumer code, we provide 2-year deposit protection.
Flexible Payment Options: Choose from multiple payment methods, including finance options.
Fixed Price Guarantee: Enjoy transparency with no hidden costs.
Save Your Quote: You can save your quote and decide later.
Bespoke Design Tool: Draw your own conclusion (literally) on whether solar is worth it for you, here.